

No Image

Spotlight: Kengo Kuma

August 8, 2018 Dario Goodwin 0

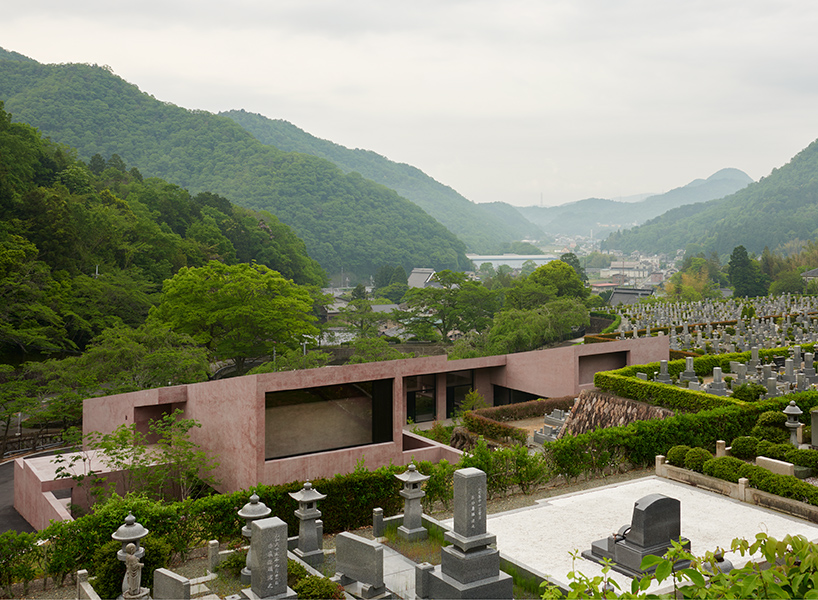
Kengo Kuma (born 8th August, 1956) is one of the most significant Japanese figures in contemporary architecture. His reinterpretation of traditional Japanese architectural elements for the 21st century has involved serious innovation in uses of natural materials, new ways of thinking about light and lightness and architecture that enhances rather than dominates. His buildings don’t attempt to fade into the surroundings through simple gestures, as some current Japanese work does, but instead his architecture attempts to manipulate traditional elements into statement-making architecture that still draws links with the area its built in. These high-tech remixes of traditional elements and influences have proved popular across Japan and beyond, and his recent works have begun expanding out of Japan to China and the West.
Scottish design is not all “tartan and tourist tat” says curator of Made in Glasgow exhibition

August 8, 2018 Alyn Griffiths 0

An exhibition has opened in Glasgow showcasing the best of contemporary Scottish design. Curator Stacey Hunter talks Dezeen through her highlights, which include a raincoat printed with hand-drawn weather symbols and silk scarves depicting the lovers of Ettore Sottsass. Made in Glasgow by Local Heroes is an exhibition and shop displaying work by over 20 designers and

The post Scottish design is not all “tartan and tourist tat” says curator of Made in Glasgow exhibition appeared first on Dezeen.

No Image

Supreme Court Justice Stephen Breyer: “To Understand a Building, Go There, Open your Eyes, and Look!”

August 8, 2018 Martin Pedersen 0

Six years ago Susan Szenasy and I had the honor of interviewing Supreme Court Justice Stephen Breyer for Metropolis magazine. While he was a federal appeals judge in Boston, Breyer played a key role in shepherding the design and construction of the John Joseph Moakley United State Courthouse, designed by Pei Cobb Freed & Partners. In 2011 Justice Breyer joined the jury of the Pritzker Prize. Given his long involvement with architecture, I thought it would be fun to catch up with him. So, on the final day of court before breaking for the summer recess, I talked to Justice Breyer about his experience as a design client, how to create good government buildings, and why public architecture matters.

No Image

Supreme Court Justice Stephen Breyer: “To Understand a Building, Go There, Open your Eyes, and Look!”

August 8, 2018 Martin Pedersen 0

Six years ago Susan Szenasy and I had the honor of interviewing Supreme Court Justice Stephen Breyer for Metropolis magazine. While he was a federal appeals judge in Boston, Breyer played a key role in shepherding the design and construction of the John Joseph Moakley United State Courthouse, designed by Pei Cobb Freed & Partners. In 2011 Justice Breyer joined the jury of the Pritzker Prize. Given his long involvement with architecture, I thought it would be fun to catch up with him. So, on the final day of court before breaking for the summer recess, I talked to Justice Breyer about his experience as a design client, how to create good government buildings, and why public architecture matters.

Twin towers in Kuwait City reference vernacular Arabic architecture

August 8, 2018 Alyn Griffiths 0

Architecture firm Gensler has completed an office, and hotel with interiors by Yabu Pushelberg, in Kuwait City with facades that recall traditional Arabic screens. The building comprises two towers connected by a podium topped with a roof terrace. One tower contains a new headquarters for local retail giant Alshaya, while the other is occupied by a Four

The post Twin towers in Kuwait City reference vernacular Arabic architecture appeared first on Dezeen.

No Image

Shed for Firewood / Clou Architekten

August 8, 2018 Rayen Sagredo 0

The work yard of the Holzkorporation Dübendorf, is situated right along the edge of the woods, nestled in a community called Geeren. With the building of the new structure, the complex was extended towards the forest. Six glued spruce wood binders form the primary structure, each of which is connected to three roof beam and a girder on one side. The wood construction sits on a concrete foundation, which slopes naturally along the terrain. Four steel cable crosses reinforce the structure in the middle binder field.

No Image

Hostel in Parede / Aurora Arquitectos + FURO

August 8, 2018 Daniel Tapia 0

The interior of this building was in a state of ruin but, despite that, its roof was still standing. Its complex geometry, with four corner pyramidal volumes, determined the project structure and interior partitions, dividing the plan into 9 modules. In the center module, a staircase joins the three floors, contaminating the space with its yellow glow and natural light coming from above. Its drastically rounded corners carry, in a hidden way, all the building’s vertical services.

No Image

Art Pavilion in Videbaek / Henning Larson Architects

August 8, 2018 Martita Vial 0

Henning Larsen’s art museum in Videbæk is a unique pavilion on a reflective lake in a picturesque park in the small town of Videbæk, Denmark. The sculptural pavil- ion is inspired by its setting and gives back to the people of Videbæk and its visitors.