No Image

Fervor Creative / debartolo architects

August 7, 2018 Pilar Caballero 0

Transforming their workplace, Fervor Creative has initiated a new model of workplace performance – one that favors flexibility, daylight and openness. The Scottsdale, Arizona creative advertising firm engaged debartolo architects to rethink and reimagine their work space and design a new environment on the footprint of their existing building. Collaborating with The Construction Zone, a Phoenix based team of builders with an architectural education, debartolo led the effort in conceptualizing a two-level, light-filled box that brings together all of the creative office needs within a language of simplicity and restraint.
Olson Kundig completes major renovation of Seattle’s Space Needle

August 7, 2018 Eleanor Gibson 0

The Space Needle observation tower in Seattle has reopened to the public following an extensive overhaul by American firm Olson Kundig Architects, which involved adding “the world’s first and only revolving glass floor”. Olson Kundig’s Century Project saw the renovation of the 184-metre-high structure, which was built for the 1962 World’s Fair, and has remained a landmark on the

The post Olson Kundig completes major renovation of Seattle’s Space Needle appeared first on Dezeen.

No Image

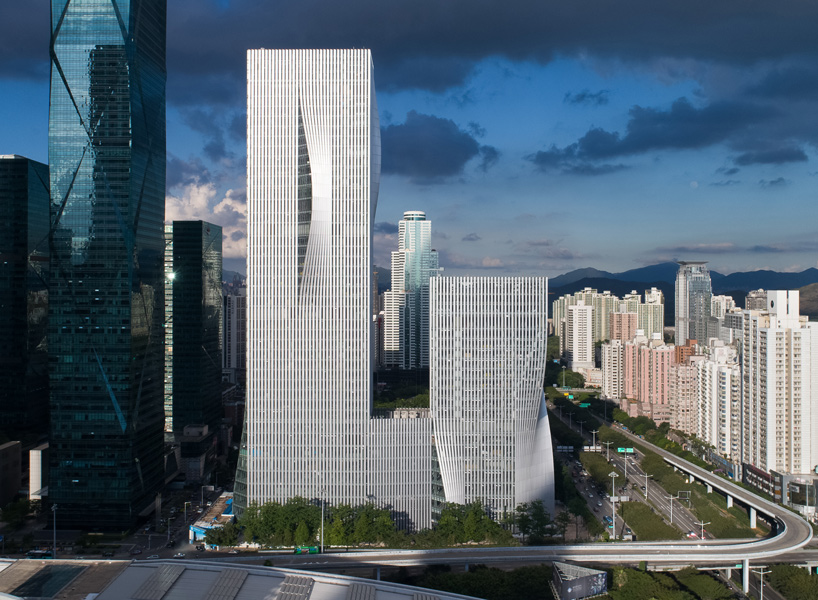
Shenzhen Energy Mansion / BIG

August 7, 2018 Diego Hernández 0

The new home for Shenzhen Energy Company looks different because it performs differently: the building skin is developed to maximize the sustainable performance and workplace comfort in the local subtropical climate of China’s tech and innovation hub in Shenzhen.

No Image

Studio / Metabaukunst

August 7, 2018 Pilar Caballero 0

The Studio is located on an open field in the forests of the state of Vermont (USA). On its back side it is protected by a group of pine trees. The north facing view, across the diagonal of its square plan, looks over the green hilly landscape below. The concept of the Studio picks up and enforces the transition from the protective pine trees towards the wide opening into the landscape. The spatial experience creates a continuous balancing act between the perceptions of being lost in nature and being protected by a defined architectural framework.

No Image

BIG’s Miami Produce Center Revealed Atop Thin Stilts

August 7, 2018 Eric Baldwin 0

Images have been released of the Bjarke Ingels Group-designed plans for Miami’s Allapattah neighborhood. First reported by The Real Deal, the development is called the Miami Produce Center. A mega mixed-used complex on stilts, the design was created with Miami Beach developer Robert Wennett. A special area plan filed with the city of Miami shows the design will include office space, education areas, residential units, retail, a hotel and parking spaces. The eight-building complex will cover over 8 acres northwest of downtown Miami. 

51 Modern Platform Beds To Refresh Your Bedroom

August 7, 2018 HD Staff 0

Platform beds are sleek, stylish, and brimming with modern charm. They differ from regular bed frames with their wooden slats or solid platform base, which eliminates the need for a bulky box spring. Not only that, but they also tend to be quieter and most have built-in headboards. If you aren’t sure whether a platform […]

Studio Arthur Casas designs prefabricated home for SysHaus

August 7, 2018 Jenna McKnight 0

Brazilian firm Studio Arthur Casas has worked with a startup to create a highly flexible, prefabricated home that avoids the “negative surprises” typical in conventional projects. The 200-square-metre dwelling recently won a top prize at the São Paulo edition of Casacor, a series of architecture and design exhibitions that take place throughout South America. The

The post Studio Arthur Casas designs prefabricated home for SysHaus appeared first on Dezeen.