

Sälsten / Skälsö Arkitekter
Renovation, extension and additional garage building for an old coastal villa outside of Härnösand in the northern part of Sweden.
Renovation, extension and additional garage building for an old coastal villa outside of Härnösand in the northern part of Sweden.
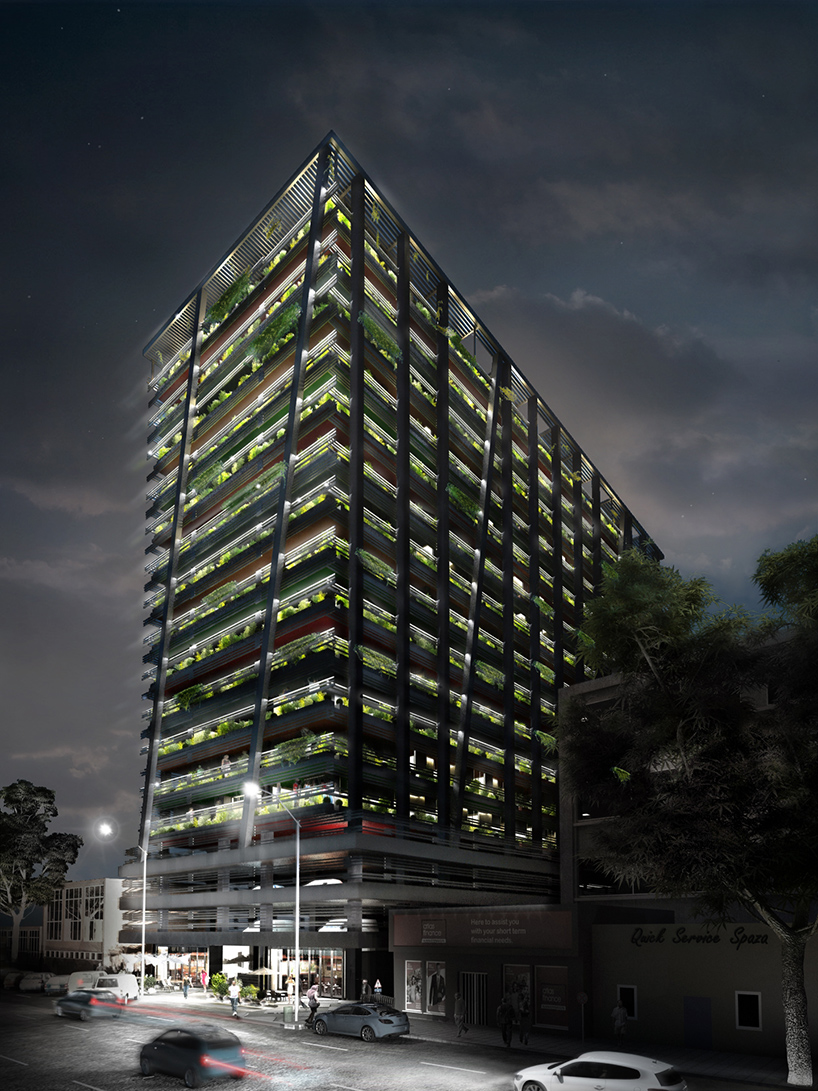
hotel rooms are found on the fourth and fifth floors, while storeys six to 15 contain apartments ranging from 30 to 600 square meters in size.
The post new photos go inside david adjaye’s hallmark house in johannesburg appeared first on designboom | architecture & design magazine.
A residential building with 89 flats over 17 levels (ground floor + 16 storeys). The project includes social housing for rent and for sale, as well as standard housing for sale, over the 17 levels of the building.
Overcrowded spatiality It is a small house for a family of four who is built on the flagpole site surrounded by houses in Tokyo. After the war the field spread in this area became population and land price increased, became the current high density residential area. The flagpole site is the smallest unit of land division. And the house will be divided into even smaller rooms. I started designing with a desire to discover overcrowding spatiality by drilling holes in the grid.
No.66 Lanman Hutong Renovation is sited in a typical courtyard that is occupied and shared by many households. This project started with two traditional houses and one privately-built house. The traditional houses are located to the south and are built with timber roof structures that rest on lateral brick walls. However, there is only lighting from the north, without any southern exposure. The privately-built structure is located to the north and needs to be reconstructed.
Photography by David Palermo Recently listed through Sotheby’s Real Estate, is this contemporary house designed by Neumann Mendro Andrulaitis Architects, that overlooks the Santa Ynez Mountains and Toro Canyon Park in California. Photography by David Palermo Inside, the home is spacious with walnut floors and plenty of glass. In the main living area, there’s a […]
Australian based designers Made of Bamboo, have designed a collection of eco-friendly bamboo toy cars that come in four designs. Drawing on their experience of working with bamboo, they combined minimalist and contemporary design principles with bamboo to create a sustainable collection where everything used to build the product is biodegradable, ensuring that it […]
in order to see the buddha, visitors must navigate a 40 meter-long tunnel that leads to a sun-filled rotunda.
The post tadao ando surrounds giant buddha statue at a japanese cemetery with landscaped hill appeared first on designboom | architecture &am…
A natural finish made from tree sap covers this compact summer house on Mexico’s Yucatan peninsula, which has plenty of hammocks for relaxing in the shade. Designed by local architect David Cervera, El Palmar is sits within a grove of palms in Chuburná – a narrow barrier island north of Mérida. The home measures just
The post Modest holiday retreat by David Cervera nestles amongst the palms in Mexico appeared first on Dezeen.
Our brief for this new two storey dwelling was for a family home of 5 bedrooms, a study and associated living rooms set within a tightly scaled streetscape of detached houses and apartment buildings in North Bondi, Sydney.
Copyright © 2026 | WordPress Theme by MH Themes