Andersson-Wise assembles new and salvaged materials into rustic Austin boathouse

May 2, 2017 Jenna McKnight 0

US firm Andersson-Wise Architects has created a modest boathouse in Texas, designed to blend with its site as if it were “in a state of natural decomposition”. The Bunny Run Boat Dock is located on the shore of Lake Austin, in the city of Austin. Encompassing 2,563 square feet (238 square metres), the enclosure contains

The post Andersson-Wise assembles new and salvaged materials into rustic Austin boathouse appeared first on Dezeen.

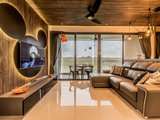
Andersson-Wise assembles new and salvaged materials into rustic Austin boathouse

May 2, 2017 Jenna McKnight 0

US firm Andersson-Wise Architects has created a modest boathouse in Texas, designed to blend with its site as if it were “in a state of natural decomposition”. The Bunny Run Boat Dock is located on the shore of Lake Austin, in the city of Austin. Encompassing 2,563 square feet (238 square metres), the enclosure contains

The post Andersson-Wise assembles new and salvaged materials into rustic Austin boathouse appeared first on Dezeen.

No Image

Kosmos Architects Wins Competition for Landmark Nike Sports Park in Moscow

May 2, 2017 Patrick Lynch 0

Global sportswear brand Nike, in collaboration with Moscow’s Strelka Institute, has announced the winners of the competition to design a new Nike sports facility in Gorky Park, located at the heart of Moscow. The competition asked five of Russia’s leading young architecture studios – Kosmos Architects, Rhizome, Novoe, Crosby Studios and Xора – to envision a “unique architectural object” that seamless integrates into the surrounding park environment, creating a landmark hub for sport and physical activity for Russia.

No Image

Stanford Apple Store / Bohlin Cywinksi Jackson

May 2, 2017 Rayen Sagredo 0

Apple has always demonstrated its immense appreciation for design, whether in the hands of the customer or in the manner through which they present their products in store. Located uniquely within the Palo Alto Shopping Center, this pavilion respects the expectations of the brand while introducing new and evolutionary ways to reinterpret 13 years of tradition.

Box-framed louvres shade windows of concrete house in Tel Aviv

May 2, 2017 Eleanor Gibson 0

This concrete house in Tel Aviv by Bar Orian Architects features vertical louvres that can be either rotated to filter light or slid open to reveal the windows behind. Designed for a couple and their three children, the residence is located in a neighbourhood in the north the city called Affeka. Tel-Aviv based Bar Orian Architects, led by Tal Bar Orian,

The post Box-framed louvres shade windows of concrete house in Tel Aviv appeared first on Dezeen.

Foster + Partners completes Dubai Apple Store with carbon-fibre “solar wings”

May 2, 2017 Jessica Mairs 0

Filigreed carbon-fibre shutters fold around the oriel window of Foster + Partners’ Apple Store in Dubai, shading the shop floor during the day but opening at night to views of the Burj Khalifa. London firm Foster + Partners based its design of the Apple Dubai Mall on the traditional Arabic mashrabiya, a projecting bay window enclosed by decorative wooden

The post Foster + Partners completes Dubai Apple Store with carbon-fibre “solar wings” appeared first on Dezeen.