Month: April 2017
Webster Terrace / TEAL
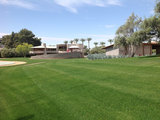


Webster Terrace was a distinguished modern movement house built in three stages. It had an open plan living/dining/kitchen with a distinctive sloped ceiling extending into a mono slope cantilevered roof.
Treepedia – MIT Maps and Analyses Tree Coverage in Major Cities
Researchers at the MIT Senseable City Lab have launched a new platform using Google Street View data to measure and compare the green canopies of major cities across the world. Treepedia, created in collaboration with the World Economic Forum, is an interactive website which allows users to view the location and size of their city’s trees, submit information to help tag them, and advocate for more trees in their area. In the development of Treepedia, the Senseable City Lab recognizes the role of green canopies in urban life, and asks how citizens can be more integral to the process of greening their neighborhoods.
Vaughn McQuarrie completes island cottage overlooking New Zealand’s Hauraki Gulf
Architect Vaughn McQuarrie has replaced a 1920s cottage on New Zealand’s Waiheke Island with a modest concrete and timber residence, set among mature gardens. McQuarrie was asked to design Oneroa House for a client who has spent 26 years residing in the cottage on the edge of the island, located around 20 kilometres off Auckland’s coast. “The owners had lived on the
The post Vaughn McQuarrie completes island cottage overlooking New Zealand’s Hauraki Gulf appeared first on Dezeen.
THE CLOUDS / PETITDIDIERPRIOUX Architects
Entirely clad in bricks, THE CLOUDS marks the completion of the surrounding ecodristrict, offering a reinterpretation of Paris courtyards that connects Rue des Cévennes with the park that lies in the centre of the district. The two architects imagined this walkway to favour gentle circulation on the lot, which was envisioned from the very beginning as a pedestrian oasis and a pioneer biodiversity program. The design of the project offering 109 apartments within the Boucicaut ZAC relies on two solutions to lessen the impact of the project’s high density:
Netherlands Competition Winner Turns Parking Garage Into a “Lego Set”
Dutch architectural firm, Studio Komma, in collaboration with concept-developer The Men of Foam, have won the Lot 2 Urban Lab Challenge, with their proposal, ZIP2516. Located in The Hague, The Netherlands, in an upcoming living and working district, the project “seeks to create an iconic building that is an accelerator for the transformation of an industrial area into a new energetic urban district.”
Finding Love in the Sand: The Instinctive Architecture of the Pufferfish
How much effort are you willing to put in to attract that special someone? The humble Japanese pufferfish, just twelve centimeters long when un-puffed, almost certainly has you beat. To attract the best fish in the sea, male pufferfish spend at least seven 24-hour days completing an intricate mating ritual that involves swimming their bodies into and through the seafloor to form ridges and trenches in the sand. If they pause too early, the entire ordeal gets washed away by currents.
La Vinya / Studio RHE
Studio RHE has completed a unique four bedroom villa, La Vinya, at the edge of the world famous PGA Catalunya golf resort. Located in the foothills of the Pyrenees in northeast Spain, the PGA Catalunya Resort incorporates two open championship standard golf courses with a recently curated collection of architectural villas.